P.I.S.E Wall Design

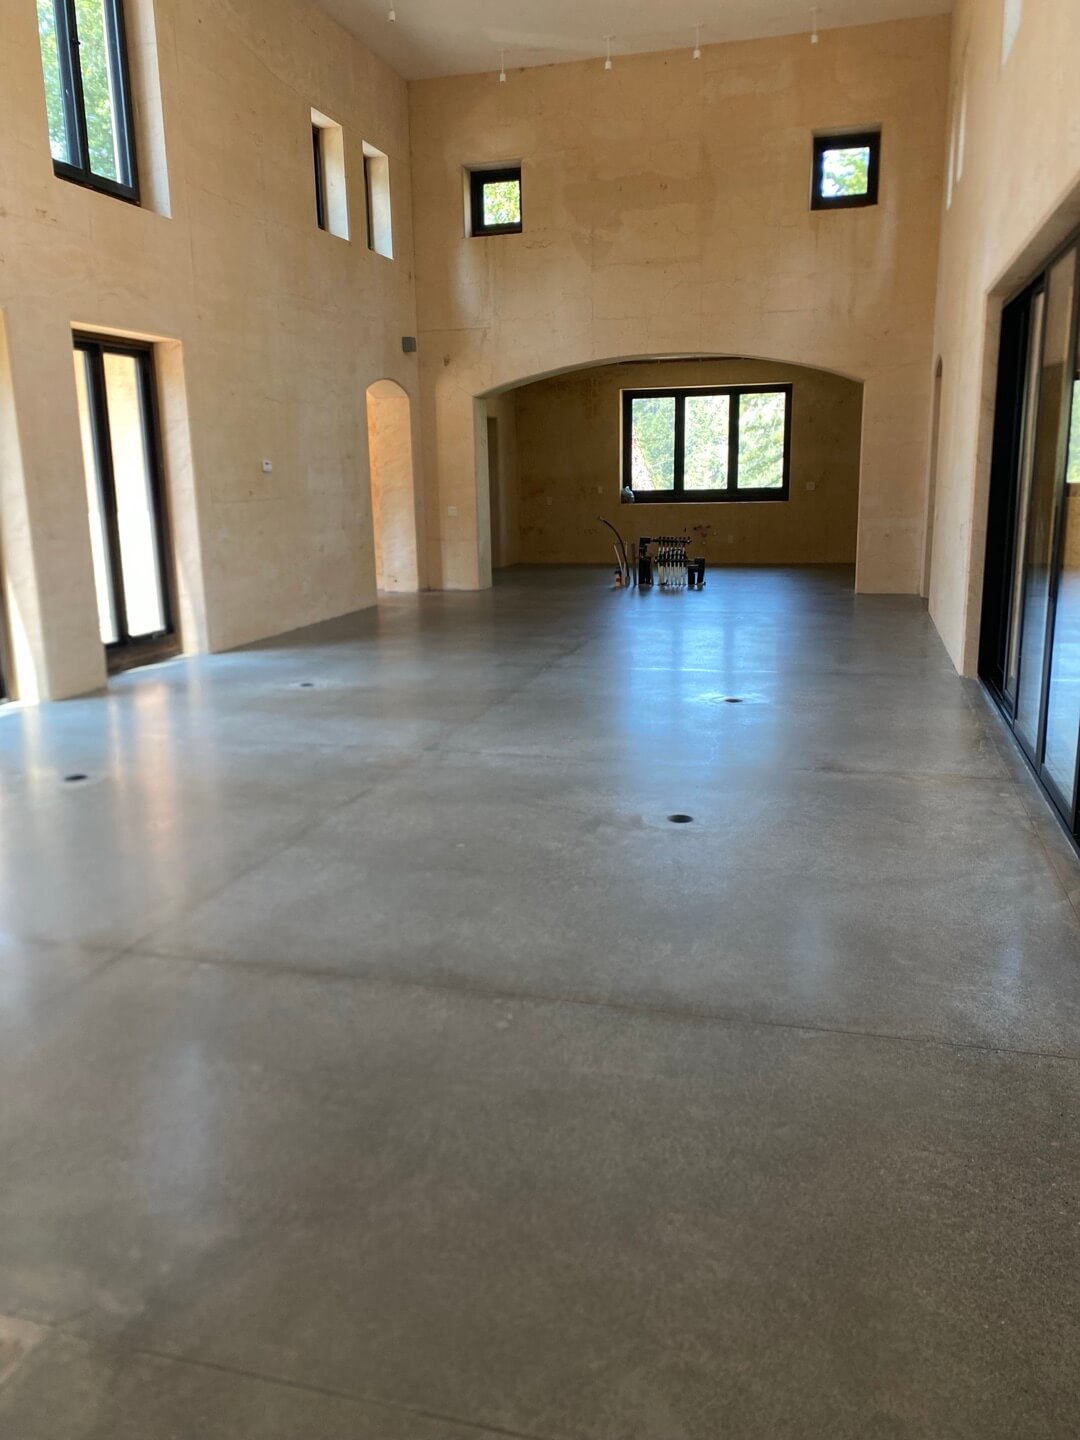
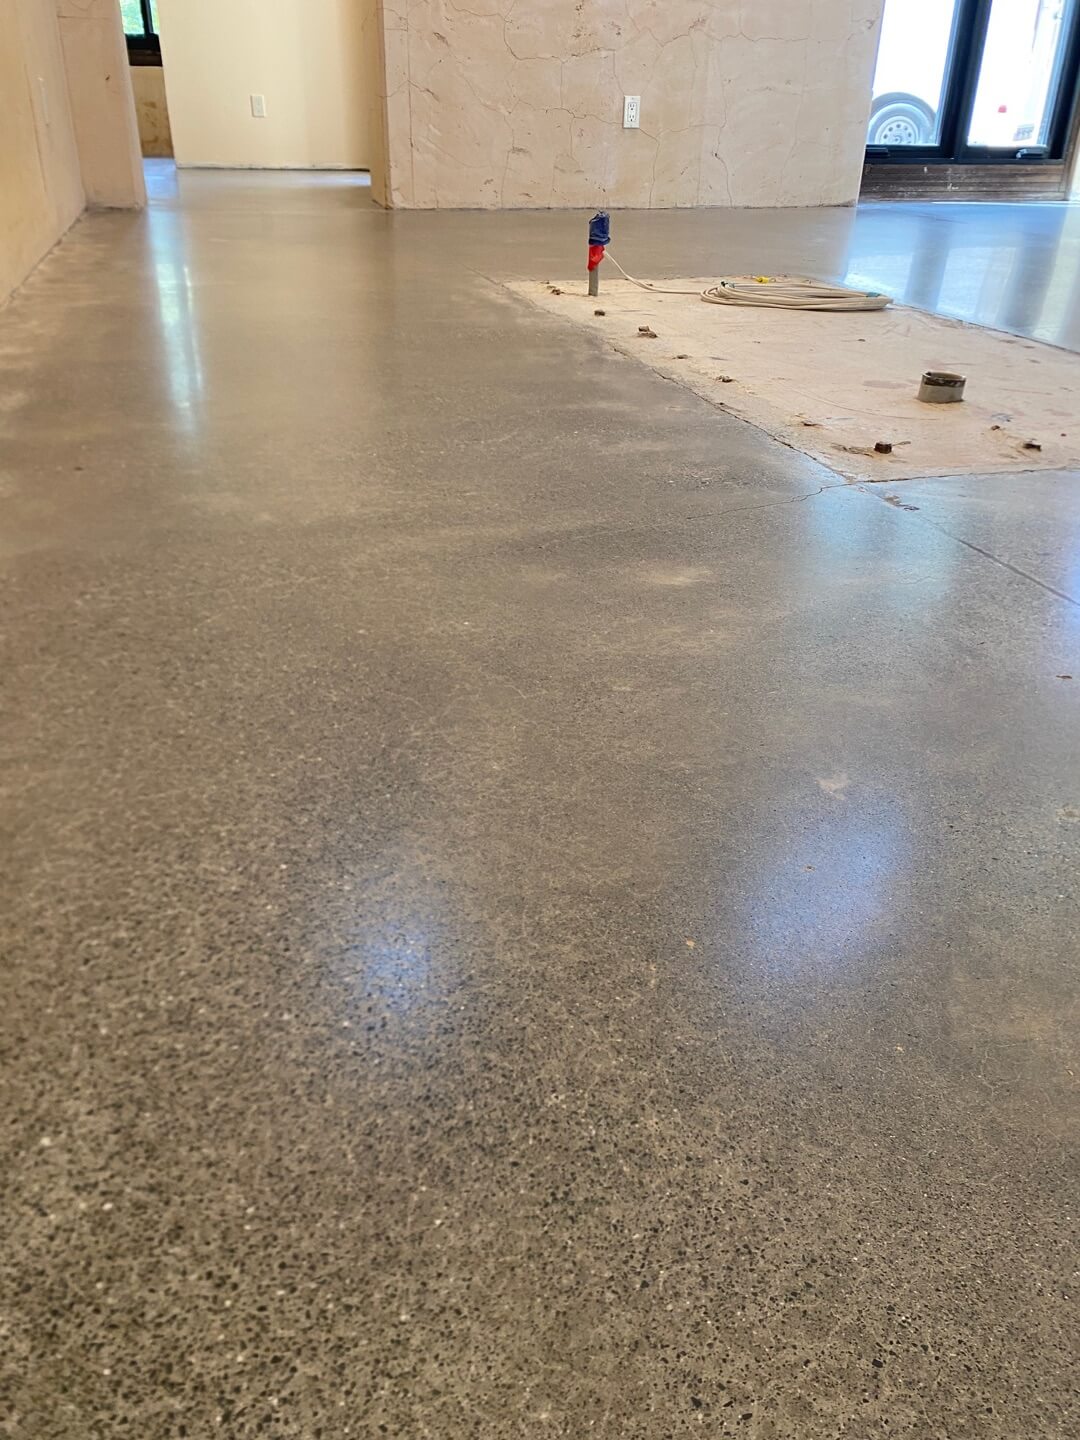

Healdsburg New Home Foundation and P.I.S.E. Wall Design by Iron Cat Concrete - inside view of the house without roof joints
Coleson concrete project in Sonoma County, CA


Healdsburg New Home Foundation by Iron Cat Concrete - aerial view of frame being built

Healdsburg New Home Foundation by Iron Cat Concrete - aerial view of foundation of house

Healdsburg New Home Foundation by Iron Cat Concrete - tarps covering sections of the frame of the house
Healdsburg New Home Foundation by Iron Cat Concrete - aerial view of foundation ready for concrete pour
Healdsburg New Home Foundation by Iron Cat Concrete - aerial view of partially concreted foundation

Healdsburg P.I.S.E. Wall Design by Iron Cat Concrete - wooden frame holding up walls

Healdsburg P.I.S.E. Wall Design by Iron Cat Concrete - rebar corner for of house close up
Healdsburg P.I.S.E. Wall Design by Iron Cat Concrete - rebar corner for of house full view
Healdsburg P.I.S.E. Wall Design by Iron Cat Concrete - partially built frame for the house
Healdsburg P.I.S.E. Wall Design by Iron Cat Concrete - frame of archway on the floor
Healdsburg P.I.S.E. Wall Design by Iron Cat Concrete - outside view of the frame of the house
Healdsburg P.I.S.E. Wall Design by Iron Cat Concrete - side structure
Healdsburg P.I.S.E. Wall Design by Iron Cat Concrete - four window cut-outs above an entryway
Healdsburg P.I.S.E. Wall Design by Iron Cat Concrete - view of a section of the house
Healdsburg P.I.S.E. Wall Design by Iron Cat Concrete - archways on a wall
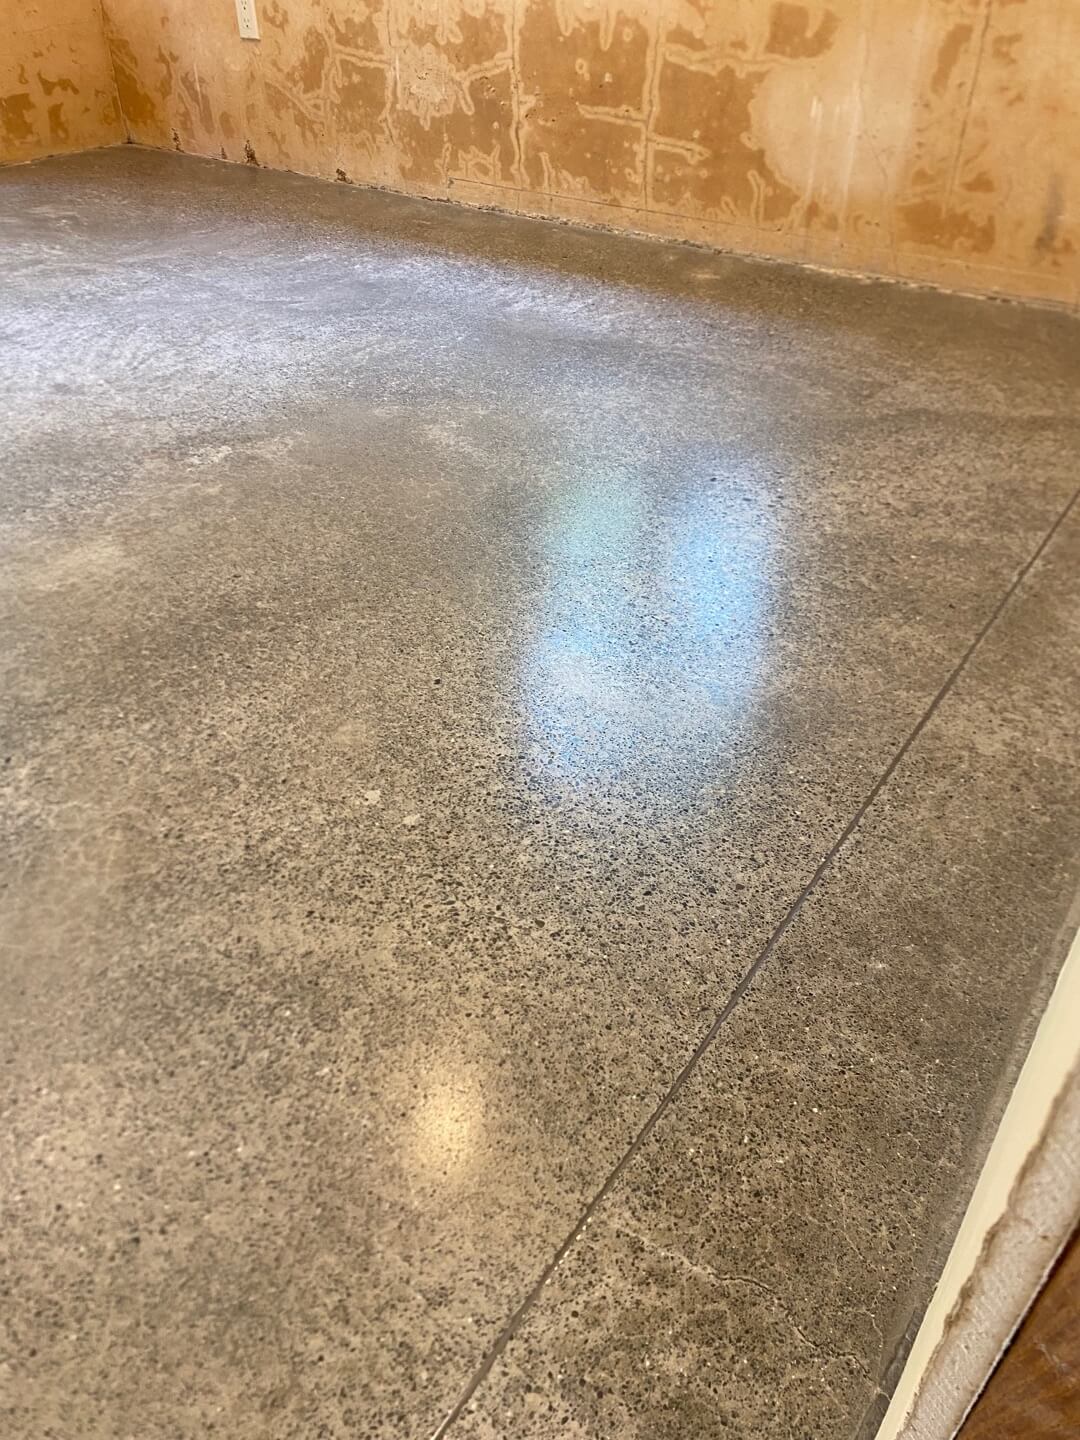
Healdsburg P.I.S.E. Wall Design by Iron Cat Concrete - inside view of one of the walls
Healdsburg P.I.S.E. Wall Design by Iron Cat Concrete - inside view of the house with roof joints
Healdsburg P.I.S.E. Wall Design by Iron Cat Concrete - aerial view of walls for the house